
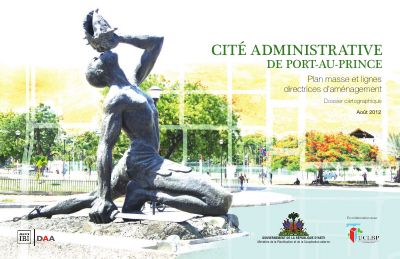
Administrative City of Port-au-Prince: Master Plan and Planning Guidelines, Map Dossier
- The dossier has 27 numbered plates, including the existing situation, design orientations, traffic and public transport, the master plan, street layouts, 3D simulations, seven zone plans and an electricity network plate.
- The master plan (plate 6) lists 34 numbered public buildings and institutions in four sectors, economy, politics, social and culture, and assigns each to a block.
- Block F (8,831 m2) holds four buildings for the MPCE, the Cour Supérieure des Comptes et du Contentieux Administratif and the IHSI, with 19,700 m2 in total and 100 parking spaces.
- Block K (12,765 m2) holds a police sub-station, the Ministry of Social Affairs, an unassigned building and a 76-unit residential building, with 25,157.5 m2 in total and 120 parking spaces.
- The block plans are marked as indicative scenarios whose dimensions are to be checked on site.
This August 2012 dossier from the Ministry of Planning and External Cooperation (MPCE), prepared in collaboration with the Unité de Construction de Logements et de Bâtiments Publics (UCLBP), sets out the master plan for the Cité administrative, the government district of Port-au-Prince around the Champ-de-Mars. It has 27 numbered plates and no running text. The plates cover the existing situation, design orientations, traffic and public transport, the master plan, street layouts, 3D simulations, seven zone plans and the electricity network.
The master plan lists 34 numbered public buildings and institutions in four sectors (economy, politics, social and culture) and assigns each to a block. Block F (8,831 m2) holds four buildings for the MPCE, the Cour Supérieure des Comptes et du Contentieux Administratif and the IHSI, with 19,700 m2 of floor area and 100 parking spaces. Block K (12,765 m2) holds a police sub-station, the Ministry of Social Affairs, an unassigned building and a 76-unit residential building, with 25,157.5 m2 of floor area and 120 parking spaces. The block plans are marked as indicative scenarios whose dimensions are to be checked on site.
How to cite
Ministry of Planning and External Cooperation (MPCE); Housing and Public Buildings Construction Unit (UCLBP), 2012, Administrative City of Port-au-Prince: Master Plan and Planning Guidelines, Map Dossier, http://mpce.gouv.ht/citeadministrative.pdf
- Rights holder
- Ministère de la Planification et de la Coopération Externe (MPCE)|Unité de Construction de Logements et de Bâtiments Publics (UCLBP)