
UrDI Canaan Area: Neighbourhood Plan for St. Christophe
Summary — This UN-Habitat UrDI document is part of the 2016 planning package for the Canaan area of Port-au-Prince. It provides urban analysis, planning guidance or neighborhood-level proposals for St. Christophe within the Croix-des-Bouquets metropolitan expansion area.
Key Findings
- Adds UrDI planning coverage for St. Christophe.
- Links settlement growth to land-use, infrastructure and risk planning.
- Belongs to the 2016 Canaan-area planning package.
- Tagged to Croix-des-Bouquets/Ouest rather than Port-au-Prince commune.
Full Description
Prepared under the Urban Development Initiative for the Canaan area, the document addresses rapid urban growth, land use, infrastructure, risk and settlement planning in and around St. Christophe. It should be read with the broader Canaan diagnostic, strategic framework and urban structure plan.
Full Document Text
Extracted text from the original document for search indexing.
UrDI - Urban Structure Plan
3.8. ST CHRISTOPHE
ZONE A ST.CHRISTOPHE / ST.CHRISTOPHE AREA A
A
1
2
3
4
0
500
ZONE A ST CHRISTOPHE /
INTERVENTIONS PROPOSÉES
REVUES PAR LA COMMUNAUTE Juin 2016
(image drone Juillet 2015)
ST CHRISTOPHE AREA A /
PROPOSED INTERVENTIONS
REVIEWED BY THE COMMUNITY June 2016
(drone image July 2015)
0
50
100
150
200
250
300 m
Section A
No-Built areas
5
Villlage des Pécheurs
Village de la Grâce de Dieu
Village de La découverte
8
7
6
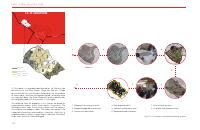
St Christophe is a neighbourhood located on the Western side
and consists of the three villages; Village Des Pecheurs, Village
de la Grâce de Dieu and Village a Decouverte. For the purpose
of these studies, and since the neighbourhoods’ assemblies were
not separately done, the three villages will be considered under
one neighbourhood with the name of St.Christophe.
The following land use proposals in this section are based on
a participatory process within three months’ time-frame. The
UN-Habitat team maps the existing situation and the community validates and proposes ideas. The urban Lab rechecks the
suggested interventions and modifies if necessary. After that, a
neighbourhood assembly is organized to showcase the overall
vision and a land use is later developed.
132
1. Mapping the existing situation
4. New proposals draft
7. Draft of land use plan
2. Mapping proposed interventions
5. Selected interventions map
8. Charrette and implementation
3. Community workshops
6. Neighbourhood assemblies
Fig.183: St.Christophe: participatory planning process
1000 m
U r b a n D e v e l o p m e n t I n i t i a t i v e ( U r D I ) f o r C a n a a n a r e a o f Po r t - A u - P r i n c e
A. STREET NETWORK
Currently, the street network in St.Christophe occupies only 8%. The neighbourhood borders the
national road 1 from the south and has only secondary streets inside. The lack of street hierarchy
leads to congested areas. For that, it is necessary to preserve enough spaces for roads in order to
have a good connectivity and prevent any traffic. The majority of the roads lead to a dead-end. It
is thus fundamental to think of a road grid while providing an interconnected set of roads that are
safe.
The new plan proposes a new arterial road that connects the national road 2 with the northern part
of the neighbourhood. Where the topography is moderate, main roads are suggested to improve
the connectivity. Appropriate measures were elaborated in the mobility report giving a guidance
on how to build roads in steep areas. Different widths are defined for the different types of roads
(Option A and B, see below). The plan does not only propose new roads, but also looks into ways
to improve and upgrade the current situation. The new St.Christophe’s road network plan shows
an increase of 3.5% which is still insufficient.
Existing situation
Proposed street network
Streets percentage
Streets percentage
11.5%-Option A
UN-Habitat: 30%
Arterial road: 24m
Main roads: 18m
Secondary streets: 12m
8%
- Option B
Arterial road: 18m
Main roads: 12m
Secondary streets: 9m
Streets km/sq.km
UN-Habitat: 18 km/sq.km
14 km/sq.km
Fig.184: St.Christophe: Existing street network
Fig.185: St.Christophe: Proposed street network
Layers of the proposed street network
National road
Arterial road
Main roads
Secondary streets
Fig.186: St.Christophe: Layers of the proposed street network
133
UrDI - Urban Structure Plan
B. PUBLIC SPACES
Existing Public Spaces
Proposed by the community
Proposed by UN-Habitat LAB
Fig.187: St.Christophe: Existing Public spaces
Fig.188: St.Christophe: Public spaces proposed by the community
Fig.189: St.Christophe: Public spaces proposed by UN-Habitat LAB
There are only two public spaces in St.Christophe; one market
and one park. The total area of the existing public spaces is
0.68%. They are mostly located in the centre in proximity of the
main road. To reach the recommendation of Habitat, it is essential to consider vacant lands for the development of new public
spaces.
Following the neighbourhood’s assembly, a new park next to the
national road 1 in the South was proposed. Adding this to the
existing situation, the percentage is still not sufficient.
Abandoned quarries which occupy large spaces are found in the
neighbourhood. The Lab has found a great potential in them by
converting these dead spaces into public ones.
#
PUBLIC SPACE IN ST.CHRISTOPHE
STATUS
NAME
Neighbourhood area
m2
Ha
%
4,270,862
427
100%
1
Public space
Existing
marché
26,420
2.642
2
Public space
Existing
parc
2,541
0.2541
28,961
2.90
10,015
1
10,015
1
0,23%
38,976
3.90
0,91%
3
Total:
Public space
Proposed by the community
parc
0.68%
Table 36. St.Christophe: Percentage of public spaces
134
In St.Christophe, some ravines crosses the neighbourhood and
induce as such a high flooding risk. For that, a buffer area of 50
metres from both side is to be defined as a protection zone. The
riparian zones were designed with the opportunity of becoming
of public usages during no-rain season. If the proposals are put
into place, the public spaces will reach 21.8 m2/inhabitant. The
no-built areas are not seen only as functional public spaces, but
also as urban open spaces providing respiration areas for the inhabitants.
U r b a n D e v e l o p m e n t I n i t i a t i v e ( U r D I ) f o r C a n a a n a r e a o f Po r t - A u - P r i n c e
#
OPEN PUBLIC SPACE IN
ST.CHRISTOPHE
m2
Ha
%
Neighbourhood area
4,270,862
427
100%
Public spaces
38,976
3.91
0,91%
STATUS
Existing public spaces
Proposed by the community
Proposed by UN-Habitat LAB
4
Reforestation
Proposed by the community
26,700
2.67
5
Quarry > Reforestation
or open public project
Proposed by the community
186,800
18.68
6
Quarry > Reforestation
or open public project
Proposed by the community
36,200
3.62
7
Quarry > Reforestation
or open public project
Proposed by the community
15,263
1.5263
8
Quarry > Reforestation
or open public project
Proposed by the community
19,787
1.9787
9
Buffer areas next to
ravine
Proposed by the LAB
120,291
12.0291
10
Buffer areas next to
ravine
Proposed by the LAB
26,076
2.6076
11
Buffer areas next to
ravine
Proposed by the LAB
125,922
12.5922
12
Buffer areas next to
ravine
Proposed by the LAB
72,600
7.26
13
Buffer areas next to
ravine
Proposed by the LAB
8,800
0.88
14
Buffer areas next to
ravine
Proposed by the LAB
14,200
1.42
652.639
65.82
15,28%
691.615
69.1
16.20%
Total open public spaces:
Proposed public spaces with 400 metres buffer
Table 37. St.Christophe: Total percentage of public spaces
The World Health Organization (WHO) recommends 9m2/inhabitant
Existing
Proposed
public space
Proposed
P.S + non-aedificandi
28,961 m2
38,976 m2
691.615 m2
17.596 inhabitants
31.670 inhabitants
31.670 inhabitants
1.27 m /inhabitant
1.23 m /inhabitant
21.8 m2/inhabitant
2
2
Table 38. St.Christophe: Public space area per inhabitant diagram
Fig.190: St.Christophe: Overall public spaces’ land use and buffer area (400m)
135
UrDI - Urban Structure Plan
C. RESIDENTIAL AREAS
4.27 km2
Proposed densities
Neighbourhood area
17,600
Inhabitants
Low density
The new proposal for the distribution of the densities in St.Christophe suggests in having the low density areas where the morphology of the site is challenging. Adopting a density of 8,000
inhabitants per km2 for this category, St.Christophe will be able
to host 3,200 inhabitants. The houses in this classification are
often connected to secondary streets. It is possible to have small
commerce provided their connection to pedestrian paths.
(source ARC household survey 2016)
4,120
people/km2
Existing residential areas
Fig.192: St.Christophe: Projected population increase
Medium density
The medium density settlements in the new plan are located all
over the neighbourhood but mostly in the centre. The slope in
the area are not steep and therefore densification strategies to
existing low density area can be feasible. Respecting the proposed density, 16,000 people can live in St.Christophe under the
density of 12,000 inhab./km2.
High density
For the high density areas, UN-Habitat recommends to have
15,000 people per km2. This means a study on plots modifications and resizing must be well conducted. Following the study
of the terrain, the high density areas will be located near the
main roads where the topography is almost flat. The houses will
be in proximity of commercial areas which will reinforce the compactness and improve walkability. The new plan can host 12,000
people.
Fig.191: St.Christophe: Existing settlements
Fig.193: St.Christophe: Contours
St.Christophe is considered as a low density neighbourhood with
4,120 inhabitant per km2. The concentration of the settlements
is mostly in the north of Village des pécheurs where there are
more road connections and where the topography is moderate.
In the south, the houses are dispersed with access to secondary
streets. The neighbourhood could be further densified so it can
accommodate the population growth.
136
U r b a n D e v e l o p m e n t I n i t i a t i v e ( U r D I ) f o r C a n a a n a r e a o f Po r t - A u - P r i n c e
Fig.194: St.Christophe: Diagram of population in the new proposed
residential areas.
It is expected that the current population of 17,600 will increase
to reach 38,555 people in the next 20 years; if the growth remains
of 4%. Following the densification of certain areas, St.Christophe is able to host 31,670 inhabitants. This means that the plan,
as it is, is eligible for the upcoming 16 years. After that, medium
and low density areas will need to be further densified in order
to respond to the growing demand.
The presence of economic activities in the residential areas is
highly encouraged on condition to have a direct access to the
roads. The size of commercial activities depends on the types
of roads and the density of the area; the higher the density, the
bigger the commerce and vice versa. The compactness of the city
is induced by the integration of different usages into the urban
fabric.
Low density
Medium density
High density
Fig.195: St.Christophe: Residential areas and proposed densities
137
UrDI - Urban Structure Plan
D. COMMERCIAL AREAS
Existing commercial
Proposed commercial areas (mixed-use)
41
Existing
commercial
points
6%
(of the total
neighbourhood area)
(source OSM)
Fig.196: St.Christophe: Existing commercial points (Source: OSM)
Fig.197: St.Christophe: Proposed commercial areas
According to the OpenStreetMap data, there are 41 commerce shops in the neighbourhood.
They are more abundant in the north in the Village des Pecheurs rather than in the south.
The information on the types of these retails is absent. To reinforce the local economy, new
commercial activities should be considered and strategically located.
The area facing the arterial road is proposed to be converted into a commercial street. The
commerce will take place on the ground floor with a direct access to pedestrian path and
public transport.
138
These activities have the potential to generate a new, highly diverse sector within the local
economy, with opportunities for job creation. They therefore act as catalysts for initiating a
structural transformation. The proposed commercial areas in the new land use plan will occupy 10%.
U r b a n D e v e l o p m e n t I n i t i a t i v e ( U r D I ) f o r C a n a a n a r e a o f Po r t - A u - P r i n c e
E. PUBLIC FACILITIES
There are many educational facilities in the southern part of village de la decouverte. According to OSM, the number of schools
is seven, however there are no further information of their type
(primary, secondary, etc.). It was a challenge to predict the required number of facilities for the population. Education plays
a major role in reducing poverty and inequality. For that, it is
always advisable to reserve certain land for the extension of existing facilities and/or for the provision of new schools.
RELIGIOUS - EXISTING
EDUCATION - EXISTING
HEALTH - EXISTING
OTHER PUBLIC FACILITIES - EXISTING
Fig.198: St.Christophe: Existing public facilities
and a 500m buffer catchment area.
18%
Less than 10 years
6%
Illiterate
29%
Primary school (not finished)
10%
Primary school (finished)
27%
Secondary school (not finished)
5%
Secondary school (finished)
2%
Professional school
3%
University
Table 39. St.Christophe: Participation level (Croix Rouge Americaine,
Juillet 2016)
St.Christophe has fifteen religious services however, there are no
information available about health services, community centres,
security stations and others. For planning purposes, and in order
to have a long-term sustainable city, it is essential to consider the
services mentioned in the new design of the neighbourhood.
Generally, these services require good accessibility and therefore
their location must be well studied. Normally, it is recommended
to locate them within 500 metres from the settlements so that
they are easily accessible
The public facilities occupy 0.45% which really poor. Once more
information are provided, the plan must reconsider the allocation
of these services in the land use plan.
Fig.199: St.Christophe: Existing public facilities
139
UrDI - Urban Structure Plan
F. NATURAL RESOURCES AND ENVIRONMENT
Given the topography, the presence of quarries and ravines, certain areas are to be considered as no-built areas for environment
protection reasons. The buffer areas of 50 metres on both side
of the ravines are highly encouraged to prevent flooding risks.
These zones were designed with the potential of becoming public spaces. Also, the abandoned quarries are advised to be converted into recreational projects in order to benefit from dead
spaces. Three spaces in the south will be allocated for livestock.
#14
The no-built areas occupy 20.8% of the total neighbourhood
area.
#13
#11
#
#14
m2
Ha
%
Neighbourhood area
4.270.862
427
100%
4
Reforestation
26.700
2,67
5
Quarry > Reforestation or open public project
186.800
18,68
6
Quarry > Reforestation or open public project
36.200
3,62
7
Quarry > Reforestation or open public project
15.263
1,52
8
Quarry > Reforestation or open public project
19.787
1,97
9
Buffer areas next to ravine
120.291
12,02
10
No-built areas
Buffer areas next to ravine
26.076
#12
#12
#5
2,60
#12
#4
#9
#12
11
Buffer areas next to ravine
125.922
12,59
12
Buffer areas next to ravine
72.600
7,26
13
Buffer areas next to ravine
8.800
0,88
14
Buffer areas next to ravine
14.200
1,42
15
Livestock
48.100
4,81
16
Livestock
48.500
4,85
17
Livestock
Proposed buffer
along the rivers
139.600zone13,96
Total:
Proposed area
for livestock
grazing
888.839
89
20,81%
#9
#9
#17
#6
#7
#16
#9
Proposed area for reforestation
Table 40. St.Christophe: Total percentage
of no-builtrisk
areas
High environmental
areas
Legend
#12
#10
#8
Existing quarries
riversthe
andrivers
ravines
Proposed bufferExisting
zone along
and ravines
#15
Proposed area for livestock grazing
Proposed area for reforestation
0
500
1000m
produced 03.11.2016
High environmental risk areas
Existing rivers and ravines
Quarries
140
Fig.200: St.Christophe: No-built areas
U r b a n D e v e l o p m e n t I n i t i a t i v e ( U r D I ) f o r C a n a a n a r e a o f Po r t - A u - P r i n c e
G. ST.CHRISTOPHE LAND USE
The assemblies, facilitated by the UN-Habitat team in Haiti, identified
the main needs of the residents of St.Christophe. The proposed landuse plan is the result of the ongoing participatory process with the
community. It responds as much as possible to their needs and proposes new ideas that can induce prosperity and sustainability. Even
though the plan addressed the issues of land uses and increase the
street network, the public spaces and commerce, public facilities however remain insufficient. An elaboration of the plan is essential once all
the information are provided. To ensure St.Christophe’ sustainability, it
is recommended not to further densify it.
The plan was reviewed as a whole, taking into account the neighbourhoods nearby and how they connect. It is mandatory to situate each
of the individual neighbourhood plans in the whole Canaan area to
achieve a coherent and rich structure.
Fig.201: St.Christophe: Proposed land use plan
141
THE URBAN DEVELOPMENT INITIATIVE
The urban development initiative is a holistic approach that uncovers different strata of studies on many levels. It has been developed as
a collaborative effort between international and local stakeholders under the supervision and guidance of the Unité de Construction de
Logements et de Bâtiments Publics (UCLBP). Financial and human resources provided by the American Red Cross, USAID, Haitian Red Cross
and the UN-Habitat country team office in Haiti, have been instrumental in the development of the project as well as in the mobilization
of different community groups engaged in the planning exercise.
The project has brought together, through a series of charrettes, participants from the national government, municipal government, international and local organizations, academia, community groups and planning experts to discuss these three key components of sustainable
urbanization in the reconstruction of Haiti.
The current report “Urban Structure Plan” falls under the city-wide scale where a precedent analysis and diagnostic were delivered in the
comprehensive analysis and diagnostic report. A set of recommendations and propositions are delivered in this documents to shape up
and provide a new structure for the Canaan area of Port-au-Prince.
How to cite
UN-Habitat; UCLBP, 2016, UrDI Canaan Area: Neighbourhood Plan for St. Christophe, https://unhabitat.org/sites/default/files/2020/09/90._neighborhood_plans_en_st._christophe.pdf