
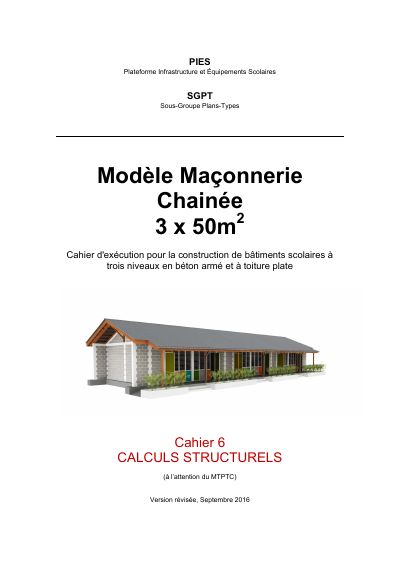
Confined Masonry Model 3 x 50 m2: Execution Workbook for the Construction of School Buildings, Workbook 6, Structural Calculations (for the MTPTC), Revised Version, September 2016
- The structure is designed for a reference wind speed of 42 m/s in zone IV of the interim calculation rules for buildings in Haiti.
- The peak ground acceleration used is 4.0 m/s2, corresponding to a 500-year return period.
- The minimum foundation is a strip footing of 0.60 m by 0.20 m, with a minimum allowable soil stress above 75 kN/m2.
- The structural concept describes a building of 18 m or 26 m in length, 7 m wide and 4.6 m high, with confined masonry walls and a light timber roof.
- The roof is calculated for uplift forces of 300 kg/m2 and pressure forces of 125 kg/m2.
The workbook is prepared by the plans-types subgroup of PIES and addressed to the Ministry of Public Works, Transport and Communications (MTPTC). It sets out the design assumptions for materials (grade 60 reinforcement, C16/20 concrete, cement block masonry, timber trusses and corrugated sheets) and for actions, then the limits of application, the structural concept, the foundation, seismic, tie-beam and roof calculations, a certification letter and base data. Although the cover title refers to three-level buildings with a flat roof, the structural concept section describes a single-storey building of 18 m (two classrooms) or 26 m (three classrooms), 7 m wide and 4.6 m high, with confined masonry walls and a light timber roof.
The structure is designed for a reference wind speed of 42 m/s, in zone IV of the interim calculation rules for buildings in Haiti, and for a peak ground acceleration of 4.0 m/s2, corresponding to a 500-year return period in the USGS seismic hazard maps. The minimum foundation is a strip footing of 0.60 m by 0.20 m, and the soil must have a minimum allowable stress above 75 kN/m2. The workbook states that the roof is calculated for uplift forces of 300 kg/m2 and pressure forces of 125 kg/m2.
How to cite
Plateforme Infrastructure et Équipements Scolaires (PIES), Confined Masonry Model 3 x 50 m2: Execution Workbook for the Construction of School Buildings, Workbook 6, Structural Calculations (for the MTPTC), Revised Version, September 2016, accessed via HaitiDocs, https://www.haitidocs.org/doc/pies-2016-09-cahier-6-calculs-structurels-maconnerie-chainee
- Rights holder
- Plateforme Infrastructure et Équipements Scolaires (PIES)