
UrDI zone de Canaan : plan de quartier pour Hautes Sources Puantes
Résumé — Ce document UrDI d'ONU-Habitat fait partie du paquet de planification 2016 pour la zone de Canaan, Port-au-Prince. Il fournit une analyse urbaine, des orientations de planification ou des propositions de quartier pour Hautes Sources Puantes dans l'extension métropolitaine de Croix-des-Bouquets.
Constats Clés
- Ajoute une couverture de planification UrDI pour Hautes Sources Puantes.
- Relie la croissance de l'habitat à l'utilisation du sol, aux infrastructures et aux risques.
- Fait partie du paquet de planification 2016 pour la zone de Canaan.
- Classé sous Croix-des-Bouquets/Ouest plutôt que sous la commune de Port-au-Prince.
Description Complète
Préparé dans le cadre de l'Initiative de développement urbain pour la zone de Canaan, le document traite de la croissance urbaine rapide, de l'utilisation du sol, des infrastructures, des risques et de la planification de l'habitat à Hautes Sources Puantes et autour de cette zone. Il doit être lu avec le diagnostic, le cadre stratégique et le plan de structure urbaine de Canaan.
Texte Intégral du Document
Texte extrait du document original pour l'indexation.
UrDI - Urban Structure Plan
3.7. HAUTES SOURCES PUANTES
1
2
3
4
Section A
5
No-Built areas
8
Hautes Sources Puantes lies in the northern part of the central
area of Canaan land. The neighbourhood is one of the less dense
in the area where just 3,000 people live there. The houses are
spread all over Sources Puantes and are interconnected through
secondary streets. The open spaces are abandoned and open the
possibility for further development in the neighbourhood.
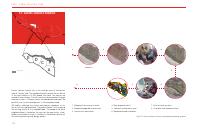
UN-Habitat followed the similar participatory approach as for
the rest of the neighborhoods. The process begins with mapping
the existing reality of the neighborhood. The proposal for each
neighbourhood, is based on the input of the community, stakeholders and residents which is involved in the different phases of
the evolving planning and design process.
122
7
0
500
6
1000m
produced 03.11.2016
1. Mapping the existing situation
4. New proposals draft
7. Draft of land use plan
2. Mapping proposed interventions
5. Selected interventions map
8. Charrette and implementation
3. Community workshops
6. Neighbourhood assemblies
Fig.164: Hautes Sources Puantes: participatory planning process
U r b a n D e v e l o p m e n t I n i t i a t i v e ( U r D I ) f o r C a n a a n a r e a o f Po r t - A u - P r i n c e
A. STREET NETWORK
The street network is not well structure and does not have a hierarchy. The number of secondary
streets is really low leading to congestion in the future if the growth remains the same. Most of the
existing roads lead to a dead-end. Appropriate measures for the roads in steep areas were been
elaborated in the mobility report.
The new street network suggest in having an arterial road that crosses the neighbourhood from
the South-East to the North-west of Sources Puantes. This road holds economic potentialities and
will increase the accessibility to new employment opportunities. The steep slopes limit the con-
struction of roads, and therefore only one main road is proposed in the South where the topography is moderate. Inside the neighbourhood, the area will be interconnected by secondary roads.
Different width for the different types of roads are defined (A and B, see below). It is not only
suggested to propose new roads, but the upgrading of the existing ones is highly recommended.
The street network of Sources Puantes will witness an increase of 17.5%.
Existing situation
Proposed street network
Streets percentage
Streets percentage
23.3% -Option A
UN-Habitat: 30%
Arterial road: 24m
Main roads: 18m
Secondary streets: 12m
6%
- Option B
Arterial road: 18m
Main roads: 12m
Secondary streets: 9m
Streets km/sq.km
UN-Habitat: 18 km/sq.km
9.4 km/sq.km
Fig.165: Sources puantes: existing street network
Fig.166: Sources puantes Proposed street network
Layers of the proposed street network
National road
Arterial road
Main roads
Secondary streets
Fig.167: Sources puantes: Layers of the proposed street network
123
UrDI - Urban Structure Plan
B. PUBLIC SPACES
Existing Public Spaces
Fig.168: Sources Puantes: Existing Public spaces
#
PUBLIC SPACE IN
HAUTES SOURCES PUANTES
STATUS
Fig.169: Sources puantes: Public spaces proposed by the community
NAME
Neighbourhood area
1
Soccer field
Existing
m2
%
1,230,994
100%
7,500
7,500
2
Public space
Proposed by UN-Habitat LAB
Proposed by the community
Proposed by the community
0,61
3,900
3,900
3
Public space
Proposed by the LAB
1,835
4
Public space
Proposed by the LAB
2,700
5
Public space
Proposed by the LAB
1,684
TOTAL:
0,32
6,219
0,51
17,619
1.43%
Table 31. Sources puantes: Percentage of public spaces
124
Fig.170: Sources puantes: Public spaces proposed by UN-Habitat LAB
There is only one existing public space in Sources Puantes. Since
the current football court only occupy 0.61%, more public spaces
should be considered in the new plan in order to reach UN-Habitat’s recommendations. It is then essential to preserve vacant
lands for the purpose of developing public usages.
During the neighbourhood assemblies, a new space of 3,900 m2
was designated as a public space but the total percentage remained low. UN-Habitat therefore allocated three other spaces in
the northern part to ensure an equitable repartition. Adding the
proposals of the community to the Lab’s ones, the percentage of
public spaces will increase of 1HA.
U r b a n D e v e l o p m e n t I n i t i a t i v e ( U r D I ) f o r C a n a a n a r e a o f Po r t - A u - P r i n c e
The area on both side of the ravines presents a high environmental risks. The risk of flooding is very high and therefore a distance
of 30 metres from both sides will be designated as a protection
buffer zone. These areas were designed with the potential of
becoming public spaces in off-rainy seasons. If the proposals are
put in place, the total number of open spaces will reach 17.6%.
#
PUBLIC SPACE IN
SOURCES PUANTES
NAME
m2
Ha
%
Neighbourhood
area
1,230,994
123
100%
Public spaces
17.619
0,018
1,43%
STATUS
8
Buffer areas next to
ravine
Proposed by
the LAB
27,300
0.027
9
Buffer areas next to
ravine
Proposed by
the LAB
42,592
0.042
10
Buffer areas next to
ravine
Proposed by
the LAB
130,210
0.13
200,102
0.2
16,26%
217,721
21,7
17,69%
Total:
Total open public spaces:
Proposed public spaces with 400 metres buffer
Existing public spaces
Proposed by the community
Proposed by UN-Habitat LAB
Table 32. Sources puantes: Total percentage of public spaces
The World Health Organization (WHO) recommends 9m2/inhabitant
Existing
Proposed
public space
Proposed
P.S + non-aedificandi
7.500 m2
17.600 m2
217.721 m2
3.000 inhabitants
6.036 inhabitants
6.036 inhabitants
2,5 m /inhabitant
2,9 m /inhabitant
36 m2/inhabitant
2
2
Table 33. Sources Puantes: Public space area per inhabitant diagram
Fig.171: Sources Puantes: Overall public spaces’ land use and buffer area (400m)
125
UrDI - Urban Structure Plan
C. RESIDENTIAL AREAS
1.23 km2
Proposed densities
Neighbourhood area
3,000
Inhabitants
Low density
Most of the low density areas are found in the north of the neighbourhood where the slopes becomes challenging. Considering a
density of 8,000 inhabitants per km2 for this category, Hautes
Sources Puantes will be able to host 2,616 people. The houses
in this classification are often connected to secondary streets. It
is possible to have small commerce provided their connection to
pedestrian paths.
(source ARC household survey 2016)
2,440
people/km2
Existing residential areas
Fig.173: Sources puantes: Projected population increase
Medium density
The medium density areas in the new plan are not many. They
are in proximity of high density areas and from just 11HA of
the total neighbourhood’s area. The topography is moderate and
densification of existing low density zones into medium ones is
therefore feasible. The plan proposes in having 12,000 people
per km2 in this category which means 1,332 inhabitants will be
able to live in Source Puantes.
High density
Fig.172: Sources Puantes: Existing settlements
Hautes Source Puantes is a neighbourhood with low density.
Having a population of 3,000 people and an area of 1.23km2,
the density of the neighbourhood is of 2.440 inhabitants per
km2. The settlements are anarchically repatriated. They are found
126
Fig.174: Sources Puantes: Contours
mostly next to accessible roads. The topography is complex in
the north where the slopes becomes steep leaving no possibility
for development to happen.
The location of high density areas is concentrated in the centre
of the neighbourhood and in proximity of the proposed arterial
road. UN-Habitat recommends to have 15,000 people per km2
in this category. This means that a study of plot resizing and
modification needs to be carefully conducted. Noting that the
high density areas form 33Ha, Hautes Sources Puantes will be
able to accommodate 2,097 people.
In the upcoming 20 years, and if the population growth remains
U r b a n D e v e l o p m e n t I n i t i a t i v e ( U r D I ) f o r C a n a a n a r e a o f Po r t - A u - P r i n c e
Fig.175: Sources Puantes: Diagram of population in the new proposed residential areas.
of 4%, it is expected that the current population of 2,989 will
reach 6,549 inhabitants. The densification, as proposed in the
new plan, will be able to host 6,036 people which is not sufficient. One saturated, the medium density areas will need to be
more densified in order to respond to the population growth
demand.
The presence of economic activities in the residential areas is
highly encouraged on condition to have a direct access to the
roads. The size of commercial activities depends on the types
of roads and the density of the area; the higher the density, the
bigger the commerce and vice versa. The compactness of the city
is induced by the integration of different usages into the urban
fabric.
Low density
Medium density
High density
Fig.176: Sources puantes: Residential areas and proposed densities
127
UrDI - Urban Structure Plan
D. COMMERCIAL AREAS
Existing commercial
Proposed commercial areas (mixed-use)
1
5%
Existing
commercial point
(of the total
neighbourhood area)
(source OSM)
Proposed Commercial and mixed use areas
Fig.177: Sources Puantes: Existing commercial points (Source: OSM)
0
500
Fig.178: Sources Puantes: Proposed commercial areas
1000m
produced 03.11.2016
According to OpenStreetMap, there is only one shop in Hautes Sources Puantes. In order to
enhance the local economy, it is essential to provide further commercial activities and encourage commercial streets. The location of these services is very important; the decentralization
of these services and the good planning of street network will increase employment opportunities for the residents.
128
In the new plan, the commercial areas will be facing the proposed arterial road. They will
occupy the ground floor and will have direct access to pedestrian paths. These activities have
the potential to generate a new, highly diverse sector within the local economy, with opportunities for job creation. They therefore act as catalysts for initiating a structural transformation. The proposed commercial areas will occupy 5%.
U r b a n D e v e l o p m e n t I n i t i a t i v e ( U r D I ) f o r C a n a a n a r e a o f Po r t - A u - P r i n c e
E. PUBLIC FACILITIES
There is only one educational facility in Hautes Sources Puantes
which is located in the south. The data has been validated with
the community but there is still a lack of information about the
types of schools (primary, secondary, etc.). It was a challenge to
predict the required number of facilities for the population. Education plays a major role in reducing poverty and inequality. For
that, it is always advisable to reserve certain land for the extension of existing facilities and/or for the provision of new schools.
RELIGIOUS - EXISTING
EDUCATION - EXISTING
HEALTH - EXISTING
OTHER PUBLIC FACILITIES - EXISTING
The area contains 2 places of worship situated in the north. No in-
Fig.179: Sources Puantes: Existing public facilities
and a 500m buffer catchment area.
22%
Less than 10 years
6%
Illiterate
30%
Primary school (not finished)
11%
Primary school (finished)
22%
Secondary school (not finished)
5%
Secondary school (finished)
1%
Professional school
3%
University
Table 34. Sources Puantes: Participation level (Croix Rouge Americaine, Juillet 2016)
formation is available about health services, community centres,
security stations and others. For planning purposes, and in order
to have a long-term sustainable city, it is essential to consider the
services mentioned in the new design of the neighbourhood.
Generally, these services require good accessibility and therefore
their location must be well studied. Normally, it is recommended
to locate them within 500 metres from the settlements so that
they are easily accessible.
Once the information is updates, the plan should be reconsidered and more public facilities should be added.
Fig.180: Sources Puantes: Existing public facilities
129
UrDI - Urban Structure Plan
F. NATURAL RESOURCES AND ENVIRONMENT
The no-built areas and natural zones form 22% of the total
neighbourhood’s area. Two spaces in north (see map #6 and 7)
are to be defined as reforestation area. Considering their location near the ravines, this will help in decreasing the risk of flooding and landslides. A 50 metres’ buffer area from both sides of
the ravine will be designated as a protection area in means to
prevent all risks. These buffer areas were designed with the potential of becoming public spaces in off-rainy seasons.
The no-built areas will occupy 22% of the total neighbourhood
area.
#9
#9
#6
#8
#10
#8
#
No-built areas
m2
Ha
%
Neighbourhood area
1,200,000
120
100%
6
Reforestation
17,070
1,7
7
Reforestation
54,330
5,43
8
Buffer areas next to ravine
27,300
0.027
9
Buffer areas next to ravine
42,592
0.042
10
Buffer areas next to ravine
130,210
0.13
#7
#10
#10
Proposed buffer271,502
zone along the
rivers
0.27
Total:
22.06%
Proposed area for livestock grazing
Table 35. Sources
Puantes:
Total percentage
of no-built areas
Proposed
area for
reforestation
High environmental risk areas
Legend
Existing quarries
Proposed buffer zone along the rivers and ravines
Existing rivers and ravines
Proposed area for livestock grazing
0
Proposed area for reforestation
500
High environmental risk areas
1000m
produced 03.11.2016
Existing rivers and ravines
Quarries
130
Fig.181: Sources Puantes: No-built areas
U r b a n D e v e l o p m e n t I n i t i a t i v e ( U r D I ) f o r C a n a a n a r e a o f Po r t - A u - P r i n c e
G. SOURCES PUANTES LAND USE
The assemblies, facilitated by the UN-Habitat team in Haiti, identified the
main needs of the residents of Source Puantes. The proposed land-use
plan is the result of the ongoing participatory process with the community. It responds as much as possible to their needs and proposes new
ideas that can induce prosperity and sustainability. Even though the plan
addressed the issues of land uses and increase the street network, the
public spaces and commerce, public facilities however remain insufficient. An elaboration of the plan is essential once all the information are
provided. To ensure Sources Puantes’ sustainability, it is recommended
not to further densify it.
The plan was reviewed as a whole, taking into account the neighbourhoods nearby and how they connect. It is mandatory to situate each of
the individual neighbourhood plans in the whole Canaan area to achieve
a coherent and rich structure.
Fig.182: Sources Puantes: Proposed land use plan
131
Comment citer
UN-Habitat; UCLBP, 2016, UrDI zone de Canaan : plan de quartier pour Hautes Sources Puantes, https://unhabitat.org/sites/default/files/2020/09/88._neighborhood_plans_en_hautes_sources_puantes.pdf